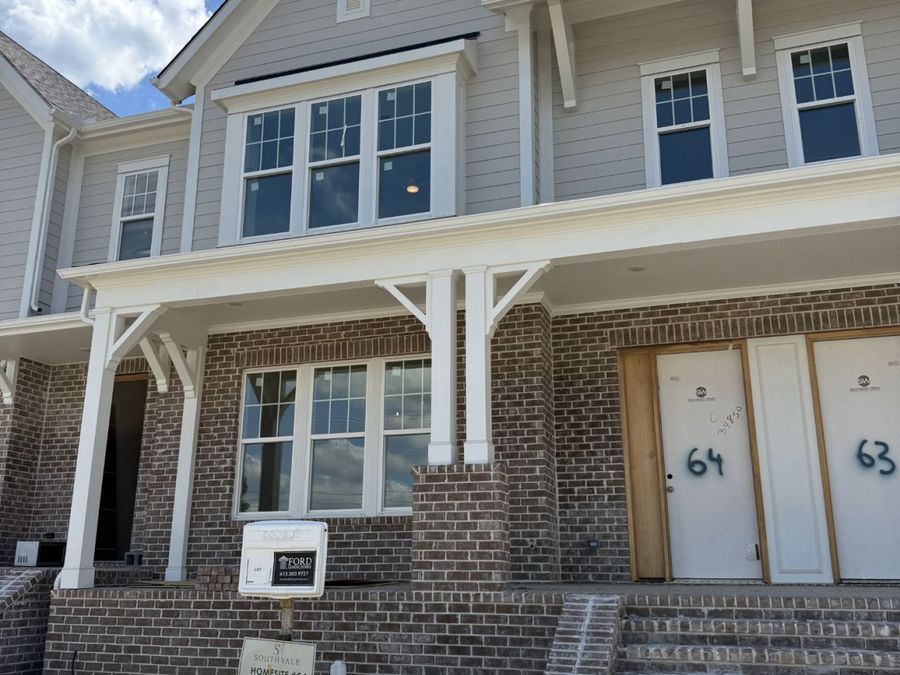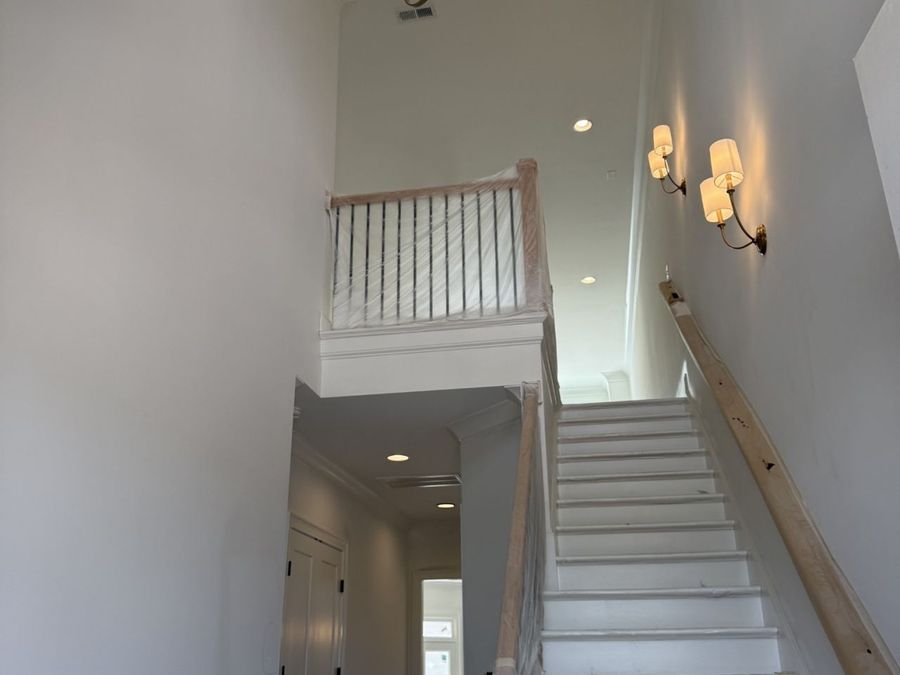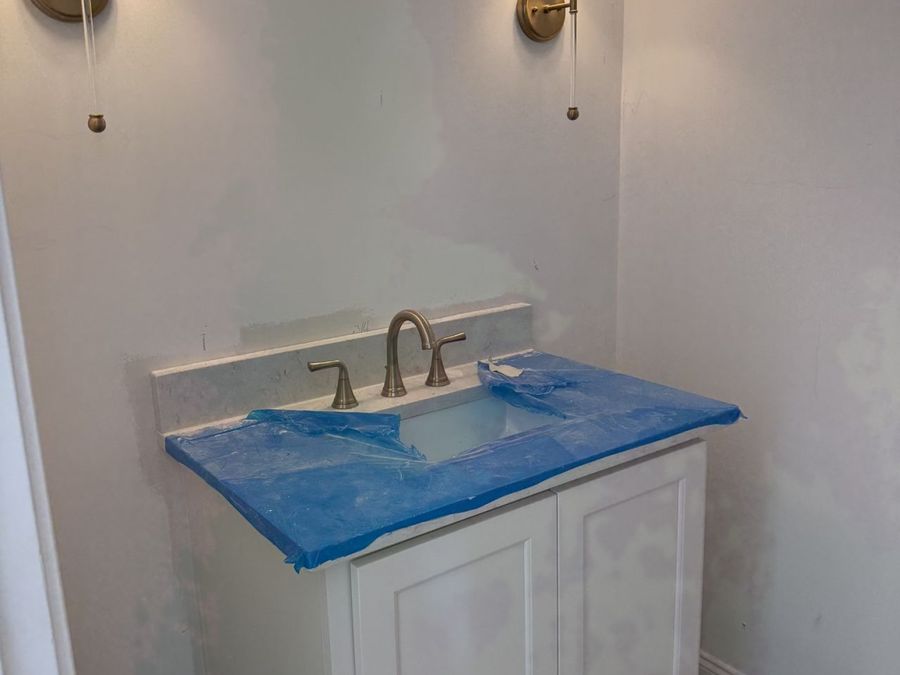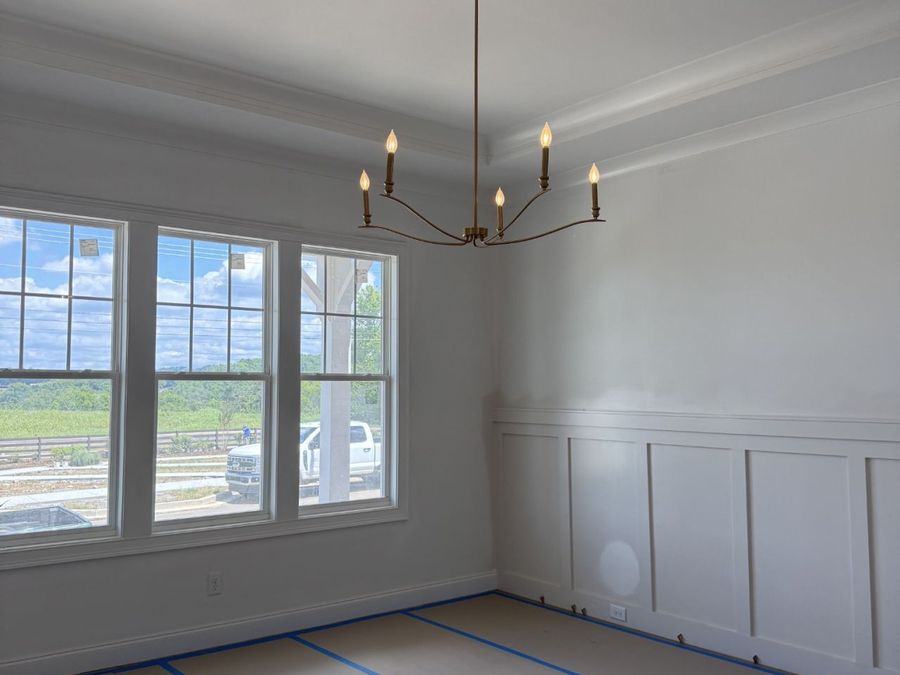
228 Equine Street Franklin, TN 37064
PRICED AT $946,205
Listing Details
- $946,205
- MLS# 3247622
- Type Residential - Townhouse
- Status Active
- 3 Bedrooms
- 3 full 1 partial Bathrooms
- 2,526 Square Feet
- 2026 Year Built
Description
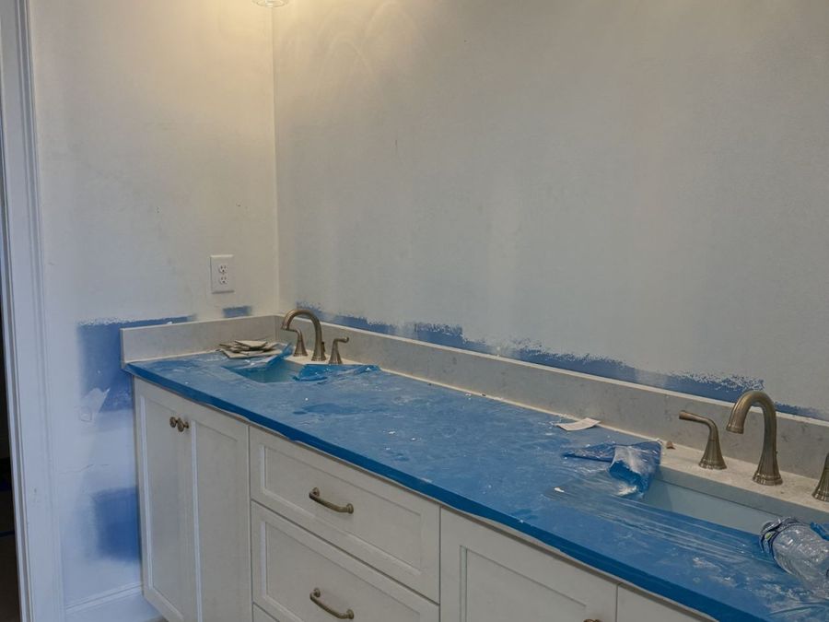
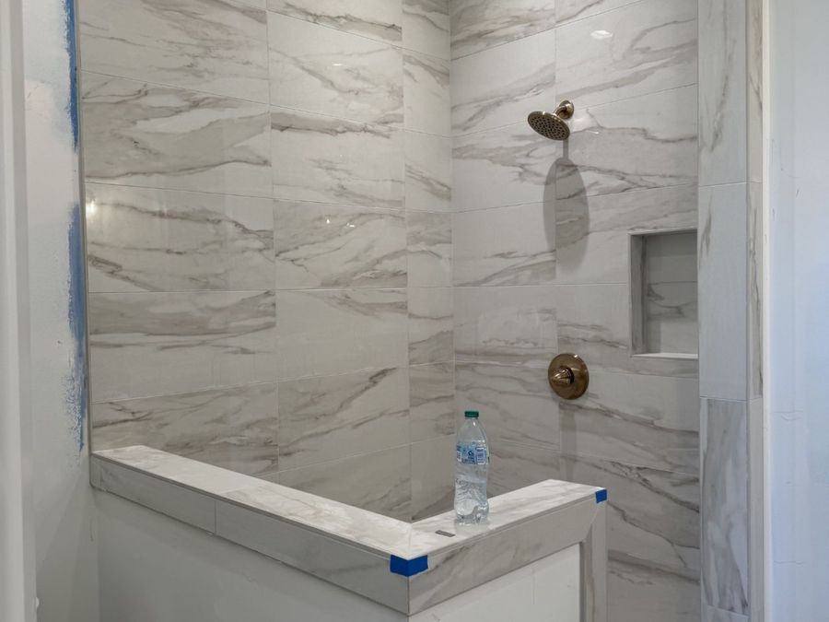
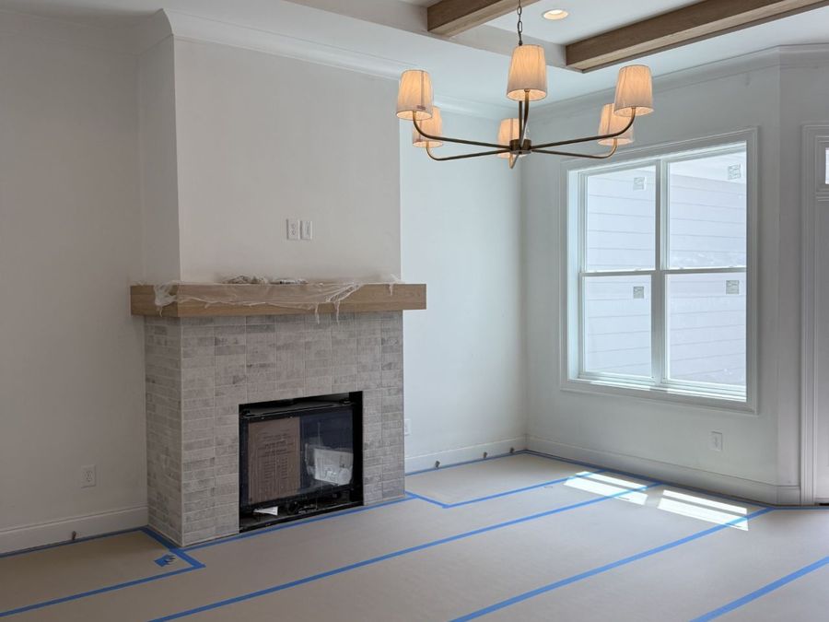
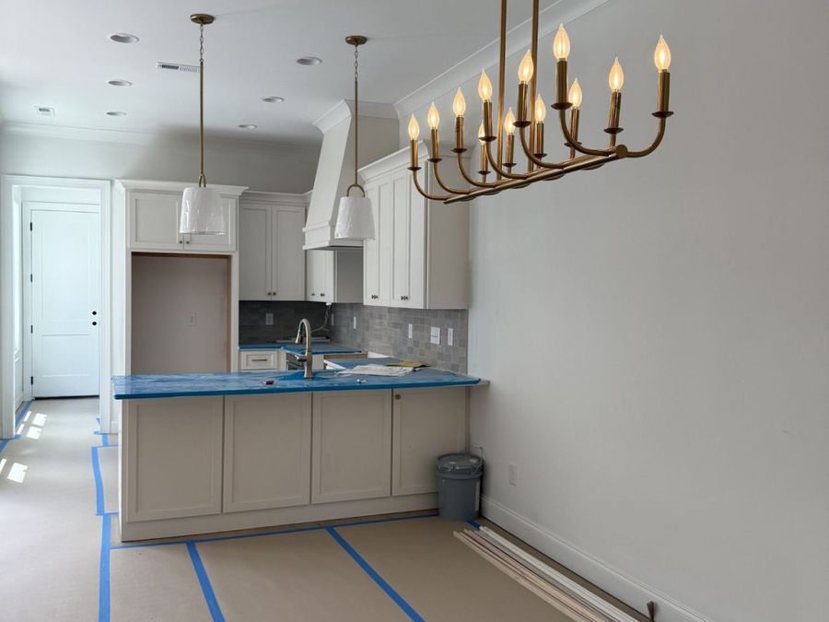
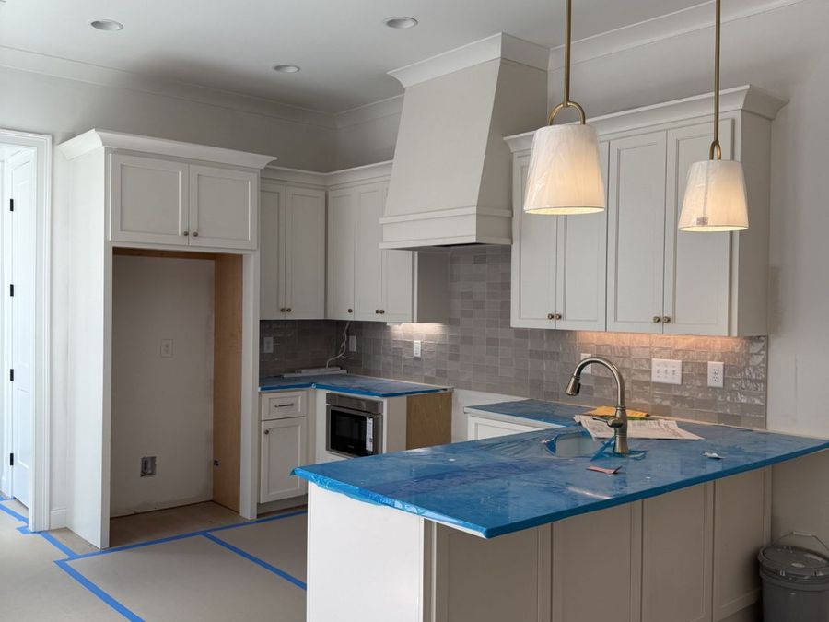
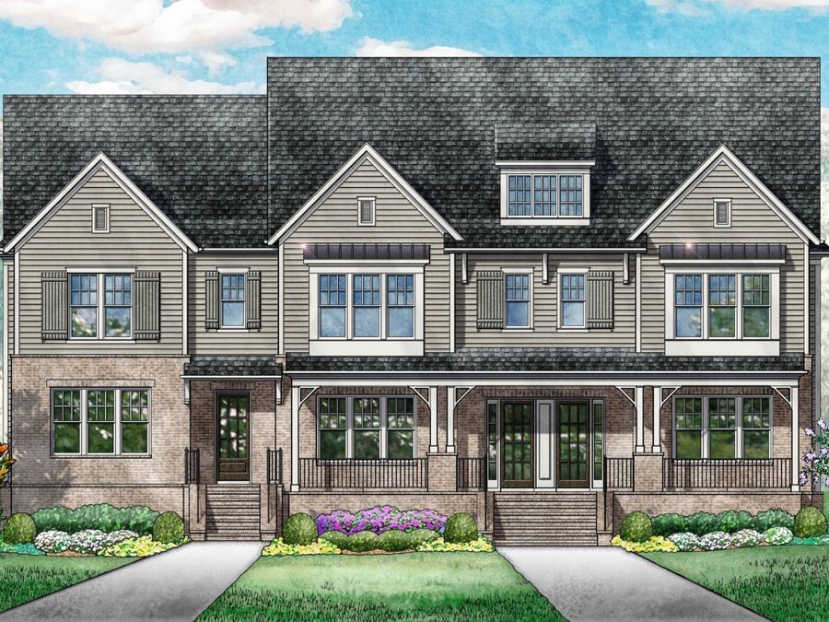
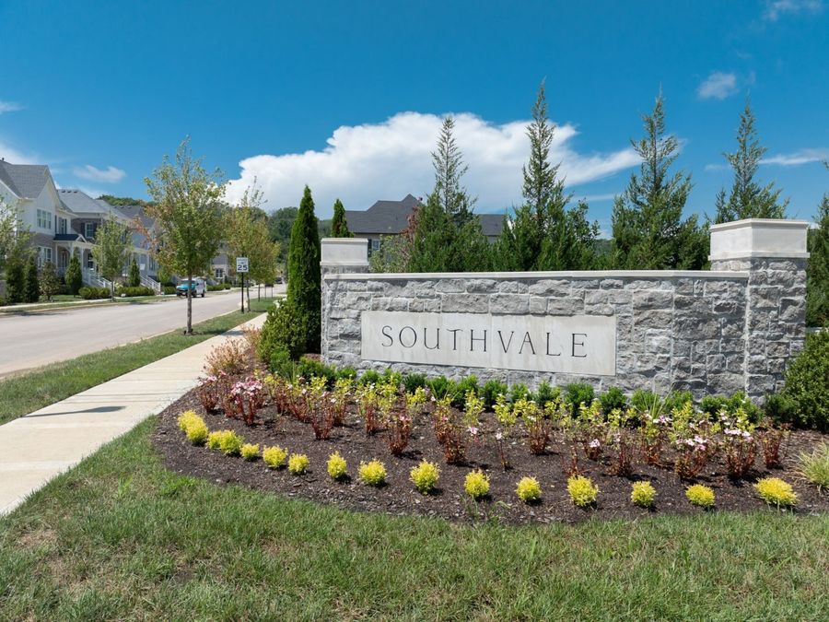
2 MODEL HOMES NOW OPEN MONDAY-SATURDAY 12-5 and SUNDAYS 1-5 in SouthVale! The Lily Townhome by Ford Classic Homes features a spacious 3 beds + 3.5 bath floor plan with 2 car garage. Kitchen with quartz countertops, walk-in pantry, tiled backsplash, under cabinet lighting, Bosch appliances, and flush island overlooking the Dining Room. Great Room features a stained ceiling beam detail and fireplace. Main level Primary Suite including wall trim detail with en-suite bath featuring double vanities, a spacious tiled shower, and a large walk-in closet. Utility Center and Office convenient to the main living areas. Upper level with a sizable Bonus...read more
Features
- Gas Range
- Dishwasher
- Disposal
- Microwave
- Stainless Steel Appliance(s)
- Central Air, Dual, Electric
- 1 Fireplace
- Carpet
- Wood
- Tile
- Central, Dual, Natural Gas
- 2.0 Stories
- $1 Taxes
- Public
- Built in 2026
Gallery
View SlideshowContact the Listing Agent
Disclaimer:
All information deemed reliable but not guaranteed. All properties are subject to prior sale, change or withdrawal. Neither listing broker(s) or information provider(s) shall be responsible for any typographical errors, misinformation, misprints and shall be held totally harmless. Listing(s) information is provided for consumers personal, non-commercial use and may not be used for any purpose other than to identify prospective properties consumers may be interested in purchasing. Information on this site was last updated 07/11/2026. The listing information on this page last changed on 07/11/2026. The data relating to real estate for sale on this website comes in part from the Internet Data Exchange program of Delta Media Group MLS (last updated Sat 07/11/2026 12:07:05 AM EST) or GAMLS (last updated Fri 07/10/2026 11:15:41 PM EST) or CARMLS (last updated Sat 07/11/2026 12:05:27 AM EST) or RCAR MLS (last updated Fri 07/10/2026 11:57:12 PM EST) or MAAR MLS (last updated Sat 07/11/2026 12:02:50 AM EST) or FMLS (last updated Fri 07/10/2026 11:33:37 PM EST) or East Tennessee REALTORS (last updated Sat 07/11/2026 12:04:52 AM EST) or RealTracs (last updated Sat 07/11/2026 12:05:40 AM EST) or Arkansas CARMLS (last updated Fri 07/10/2026 11:26:58 PM EST) or GSMAR MLS (last updated Fri 07/10/2026 9:15:05 PM EST) or Baldwin County MLS (last updated Sat 07/11/2026 12:01:14 AM EST) or Tennesse Virginia MLS (last updated Fri 07/10/2026 11:55:24 PM EST) or Emerald Coast MLS (last updated Sat 07/11/2026 12:05:26 AM EST) or Northeast Oklahoma Real Estate (last updated Fri 07/10/2026 11:24:08 PM EST) or Southern Kentucky MLS (last updated Fri 07/10/2026 9:54:49 PM EST) or SOMO MLS (last updated Fri 07/10/2026 11:58:22 PM EST) or North Georgia MLS (last updated Fri 07/10/2026 10:47:15 PM EST) or Golden Triangle MLS (last updated Sat 07/11/2026 12:06:08 AM EST) or MLS United (last updated Sat 07/11/2026 12:06:12 AM EST) or Lakeway MLS (last updated Sat 07/11/2026 12:02:08 AM EST) or Batesville MLS (last updated Sat 07/11/2026 12:00:04 AM EST) or North Central Mississippi MLS (last updated Fri 07/10/2026 9:34:25 PM EST) or Hot Springs MLS (last updated Fri 07/10/2026 8:27:50 PM EST) or Huntsville/Valley MLS (last updated Fri 07/10/2026 10:58:23 PM EST) or Shoals MLS (last updated Fri 07/10/2026 8:31:39 PM EST) or Tupelo MLS (last updated Fri 07/10/2026 11:38:46 PM EST) or NEAKBOR MLS (last updated Fri 07/10/2026 11:10:41 PM EST) or EAKBOR MLS (last updated Sat 07/11/2026 12:03:08 AM EST) or CWTAR MLS (last updated Fri 07/10/2026 9:13:44 PM EST) or NWAKBOR MLS (last updated Fri 07/10/2026 11:59:18 PM EST) or Upper Cumberland MLS (last updated Fri 07/10/2026 11:59:40 PM EST) or Hattiesburg MLS (last updated Fri 07/10/2026 10:59:22 PM EST) or Puerto Rico MLS (last updated Sat 07/11/2026 12:05:09 AM EST). Real estate listings held by brokerage firms other than Crye-Leike Real Estate Services may be marked with the Internet Data Exchange logo and detailed information about those properties will include the name of the listing broker(s) when required by the MLS. All rights reserved.
![mls logo]() Listing data and photos distributed by MLSGRID
Listing data and photos distributed by MLSGRID
Member Participants (and their affiliated licensees, if applicable) shall indicate on their websites that IDX information is provided exclusively for consumers’ personal non-commercial use, that it may not be used for any purpose other than to identify prospective properties consumers may be interested in purchasing, that the data is deemed reliable but is not guaranteed by MLS GRID, and that the use of the MLS GRID Data may be subject to an end user license agreement prescribed by the Member Participant’s applicable MLS if any and as amended from time to time. MLS GRID may, at its discretion, require use of other disclaimers as necessary to protect Member Participant, and/or their MLS from liability.
Based on information submitted to the MLS GRID. All data is obtained from various sources and may not have been verified by broker or MLS GRID. Supplied Open House Information is subject to change without notice. All information should be independently reviewed and verified for accuracy. Properties may or may not be listed by the office/agent presenting the information.
Privacy Policy / DMCA Notice / ADA Accessibility



Member Participants (and their affiliated licensees, if applicable) shall indicate on their websites that IDX information is provided exclusively for consumers’ personal non-commercial use, that it may not be used for any purpose other than to identify prospective properties consumers may be interested in purchasing, that the data is deemed reliable but is not guaranteed by MLS GRID, and that the use of the MLS GRID Data may be subject to an end user license agreement prescribed by the Member Participant’s applicable MLS if any and as amended from time to time. MLS GRID may, at its discretion, require use of other disclaimers as necessary to protect Member Participant, and/or their MLS from liability.
Based on information submitted to the MLS GRID. All data is obtained from various sources and may not have been verified by broker or MLS GRID. Supplied Open House Information is subject to change without notice. All information should be independently reviewed and verified for accuracy. Properties may or may not be listed by the office/agent presenting the information.
Privacy Policy / DMCA Notice / ADA Accessibility

This site is hosted, designed and copyright
© 1994 - 2026 by
Delta Media Group, Inc. -- Patent Pending --